
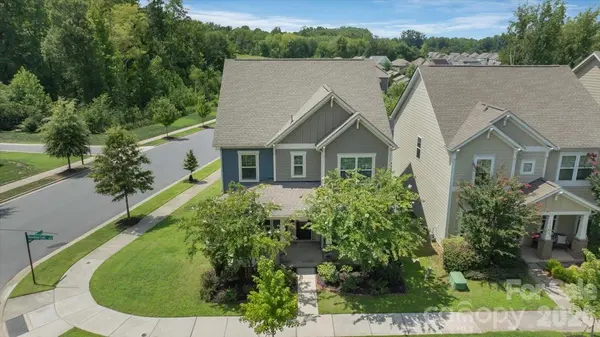


15505 Davidson East DR Davidson, NC 28036

Open House
Sat Oct 24, 12:00pm - 2:00pm
Sun Oct 25, 2:00pm - 4:00pm
UPDATED:
Key Details
Property Type Single Family Home
Sub Type Single Family Residence
Listing Status Active
Purchase Type For Sale
Square Footage 2,649 sqft
Price per Sqft $226
Subdivision Davidson East
MLS Listing ID 4413352
Bedrooms 5
Full Baths 3
HOA Fees $500/Semi-Annually
HOA Y/N 1
Abv Grd Liv Area 2,649
Year Built 2019
Lot Size 5,270 Sqft
Acres 0.121
Property Sub-Type Single Family Residence
Property Description
Stunning, move-in Ready 5bd rm, 3 Full Bath residence with premium upgrades in the highly sought after neighborhood in Davidson. Boasting a grand wood-faced front porch & commanding curb appeal along the neighborhood's main avenue, this immaculate turn-key residence offers a premier lifestyle layout. This home features an exceptional, high end flooring configuration with beautiful engineered hardwoods sweeping across the entire main level and continuing seamlessly through the second floor hallway common areas. Cozy brand new plush carpet is limited strictly to the 4 upstairs bedrooms, including the sprawling primary suite. Perfectly situated right opposite the neighborhood school bus stop at the corner of stonecutter & Davidson East, this move-in ready home sits peacefully away from Highway 73 traffic, zoned for top-rated schools & is primed for a fast, effortless close.
Grand southern Front Porch, just few homes away from the luxury community pool, clubhouse, playground and sits directly across from the 200+ acres Bradford Park featuring soccer fields, walking trails & a baseball stadium.
Main-level guest suite with full bath, Chef's kitchen equipped with quartz countertops, custom gray cabinetry, massive center island with bar-height seating, double ovens & custom built banquet style counter space. Over sized Primary retreat features elegant tray ceilings, a massive walk-in closet & a luxurious en-suite bath with dual sinks, a separate garden-tub & a walk-in shower.
Natural lights fills the home throughout, completed by ceiling fans throughout, a generous second-floor laundry room & a hall bath with double vanity shared by the secondary bedrooms.
Low-maintenance Private Courtyard : Transition seamlessly from the kitchen to a private back patio framed by premium modern privacy panels & restrung ambiance lighting. Specially designed for high-function zero-maintenance evening entertaining & lock & leave convenience with direct access to your detached 2-car garage.
Commuting is seamless with rapid access to historic downtown Davidson, local dining, major highways (I-77) & Birkdale Village.
Preferred Lender incentives available. Schedule your tour today.
Location
State NC
County Mecklenburg
Zoning NC2
Rooms
Main Level Bedrooms 1
Interior
Heating Central
Cooling Ceiling Fan(s), Central Air
Fireplaces Type Family Room
Fireplace true
Appliance Dishwasher, Double Oven, Gas Range, Microwave
Laundry Laundry Room
Exterior
Garage Spaces 2.0
Street Surface Concrete,Paved
Garage true
Building
Dwelling Type Site Built
Foundation Slab
Sewer Public Sewer
Water City
Level or Stories Two
Structure Type Fiber Cement
New Construction false
Schools
Elementary Schools Davidson
Middle Schools Bailey
High Schools William Amos Hough
Others
HOA Name Sentry Management
Senior Community false
Acceptable Financing Cash, Conventional, FHA, VA Loan
Listing Terms Cash, Conventional, FHA, VA Loan
Special Listing Condition None
NEARBY SCHOOL & BUSINESS
GET MORE INFORMATION